
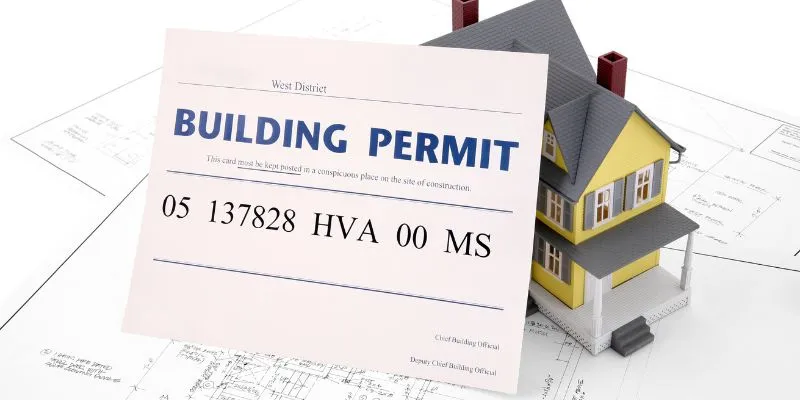
Building Permits: A Practical Guide to the Permitting Process for Construction Projects
Starting a construction, renovation, addition, or development project in New Jersey involves more than preparing plans and hiring contractors. One of the most important early steps is understanding building permits and the approvals required before construction can begin. Permits help ensure that proposed work complies with applicable building codes, zoning requirements, safety standards, and local regulations.
For property owners, developers, contractors, and project teams, navigating the permitting process can become complicated. Different municipalities may have their own procedures, submission requirements, review processes, and timelines. Missing documentation or submitting plans to the wrong department can create delays that affect the entire project schedule.
Understanding how building permits work can help project stakeholders prepare more effectively, avoid preventable setbacks, and keep construction moving toward completion.
For projects in New Jersey, RAI Experts helps coordinate permitting and project-related requirements so clients can better navigate the administrative and municipal side of construction. This guide explains the building permit process, common requirements, potential challenges, and practical ways to keep a project organized.
1. What Are Building Permits and Why Are They Important?
A building permit is an official authorization that allows certain construction or alteration work to proceed after the proposed project has been reviewed for compliance with applicable requirements. Depending on the scope of a project, multiple permits or approvals may be necessary.
Building permits are generally intended to help confirm that construction work meets established requirements for areas such as structural safety, fire protection, accessibility, electrical systems, plumbing, and mechanical systems.
For example, a project involving a new commercial building may require a different combination of approvals than a smaller interior renovation. Similarly, an addition to an existing property may involve building, zoning, planning, and other municipal considerations.
Obtaining the appropriate permits before construction can help reduce the risk of:
Construction delays
Stop-work orders
Revisions during construction
Additional inspection requirements
Unexpected project costs
Problems during property sale or future renovations
Difficulty obtaining a certificate of occupancy or final approval
The permitting process is therefore more than an administrative formality. It is an important part of project planning.
For New Jersey property owners and developers, identifying the required approvals early can make it easier to establish a realistic project schedule and coordinate architects, engineers, contractors, and municipal agencies.
2. What Types of Projects May Require Building Permits in New Jersey?
Not every property improvement has the same permitting requirements. The permits needed depend on the type, size, location, and scope of the proposed work.
Projects that may require building permits can include:
New Construction
New residential, commercial, industrial, and mixed-use buildings generally involve extensive permitting and review. The project may require multiple disciplines to be reviewed before construction can proceed.
Renovations and Alterations
Significant interior or exterior renovations may require permits, particularly when the work affects structural components, building systems, life-safety features, or other regulated elements.
Building Additions
Adding rooms, expanding a building footprint, or constructing certain exterior structures may require building permits along with zoning or planning approvals.
Structural Changes
Work involving walls, foundations, roofs, structural framing, or other load-bearing elements may require review to verify compliance with applicable requirements.
Electrical, Plumbing, and Mechanical Work
Certain projects require separate trade-related permits and inspections. These may involve electrical, plumbing, heating, ventilation, or air-conditioning systems.
Commercial Improvements
Tenant improvements, changes to commercial spaces, new equipment, alterations to layouts, and other business-related construction can trigger permitting requirements depending on the work involved.
Because requirements can vary based on the municipality and project scope, property owners should determine the applicable approvals before beginning construction.
3. Understanding the Building Permit Application Process
The building permit process can involve several stages. While the exact procedure depends on the municipality and project, understanding the general sequence can help project teams prepare.
Step 1: Determine the Applicable Requirements
Before preparing an application, identify the municipality with jurisdiction over the property and determine which departments and approvals may be involved.
The project team may need to consider zoning, building, planning, engineering, fire prevention, environmental, utility, or other requirements.
Step 2: Prepare Project Documents
Depending on the project, documentation may include architectural drawings, structural plans, site plans, engineering documents, specifications, applications, ownership information, and other supporting materials.
Incomplete documentation can result in review comments or requests for additional information.
Step 3: Submit the Application
Applications are submitted through the appropriate municipal process. Some municipalities may use online systems, while others may have specific submission procedures.
The application should contain accurate information and all required supporting documents.
Step 4: Plan Review
Municipal officials review the submitted plans and documents for compliance with applicable requirements.
If reviewers identify issues, the applicant may receive comments or requests for revisions.
Step 5: Address Review Comments
The project team must respond to comments and provide revised documents when necessary. Promptly addressing comments can help prevent unnecessary delays.
Step 6: Permit Issuance
Once the required reviews and approvals are completed and applicable fees are addressed, the permit may be issued.
Construction should proceed according to the approved documents and applicable requirements.
4. Common Challenges That Can Delay Building Permits
Even well-planned projects can experience permitting challenges. Understanding common issues can help project teams prepare for them.
Incomplete Applications
Missing forms, signatures, drawings, calculations, or supporting documents can cause an application to be returned or placed on hold.
Inconsistent Project Information
Information should be consistent across architectural drawings, engineering plans, applications, and supporting documents. Conflicting information may result in additional questions or revisions.
Zoning Issues
A project may satisfy certain building requirements but still encounter zoning-related concerns. Property use, setbacks, building height, parking, lot coverage, and other zoning considerations may affect whether a project can proceed as proposed.
Multiple Agency Reviews
Some projects require coordination between several municipal departments or agencies. Delays can occur when the sequence of approvals is not properly planned.
Plan Revisions
Review comments may require modifications to drawings or project details. Significant revisions can lead to additional review cycles.
Poor Scheduling
Permitting should be incorporated into the overall construction schedule. Treating permits as an afterthought can create a gap between project planning and the intended construction start date.
For these reasons, early permitting coordination can be valuable for complex projects.
5. How to Prepare for a Smoother Building Permit Process
A proactive approach can help reduce avoidable permitting problems.
Start Early
Permit requirements should be evaluated during the early planning stages rather than immediately before construction.
Starting early gives the project team more time to identify zoning issues, prepare documents, respond to comments, and coordinate different approvals.
Understand Local Requirements
New Jersey projects are handled at the municipal level, and requirements can differ depending on where the property is located. The project team should understand the specific procedures that apply to the project location.
Keep Documentation Organized
Maintain organized copies of applications, drawings, revisions, correspondence, approvals, and other project documents.
A clear document-management process makes it easier to respond to municipal requests and track project progress.
Coordinate the Project Team
Architects, engineers, contractors, owners, consultants, and municipal contacts may all contribute to the permitting process. Clear communication can help reduce conflicting information and missed requirements.
Track Comments and Revisions
Every review comment should be documented and assigned to the appropriate team member. Once revisions are completed, the updated documents should be reviewed for consistency before resubmission.
Consider Professional Permit Coordination
Complex commercial and development projects can involve numerous approvals and multiple stakeholders. Professional coordination can help project owners stay organized throughout the process.
RAI Experts provides permitting and project coordination support designed to help keep construction projects moving through the administrative and municipal processes.
6. How RAI Experts Supports Building Permit and Project Coordination
Managing building permits can become especially challenging when a project involves multiple agencies, consultants, contractors, and approval stages. A dedicated coordination approach can help owners and development teams maintain visibility throughout the process.
RAI Experts works with project stakeholders to help coordinate permitting and related project requirements in New Jersey.
Its broader project support includes areas such as:
Permit expediting
Project management
Development and agency coordination
Zoning and land-use coordination
Phased permitting
Due diligence and municipal research
Construction and project coordination
Inspection and project closeout
Rather than treating permitting as an isolated task, an integrated approach considers how approvals affect the overall project timeline.
For example, a project may require early research into municipal requirements before architectural and engineering documents are finalized. Another project may benefit from phased permitting so that certain portions of the work can move forward while additional approvals are being coordinated.
The objective is to maintain communication between the project team and relevant agencies while tracking outstanding requirements and next steps.
For property owners and developers working in New Jersey, having an experienced coordination partner can provide a more structured approach to managing the administrative side of construction.
Conclusion
Understanding building permits is an essential part of planning a successful construction or development project in New Jersey. Whether the project involves new construction, renovation, an addition, commercial improvements, or structural changes, determining the necessary permits and approvals early can help reduce avoidable delays.
The process typically involves identifying requirements, preparing documentation, submitting applications, responding to review comments, obtaining approvals, and completing required inspections. Because municipal procedures and project requirements can vary, careful coordination is important.
A proactive permitting strategy can help project owners establish realistic schedules, keep documentation organized, coordinate project professionals, and respond efficiently when issues arise.
RAI Experts supports New Jersey projects with permit expediting, project management, agency coordination, zoning and land-use support, due diligence, construction coordination, and project closeout services. If you are preparing for a construction or development project in NJ, working with an experienced project coordination team can help you navigate the permitting process with greater organization and clarity.

