
Projects
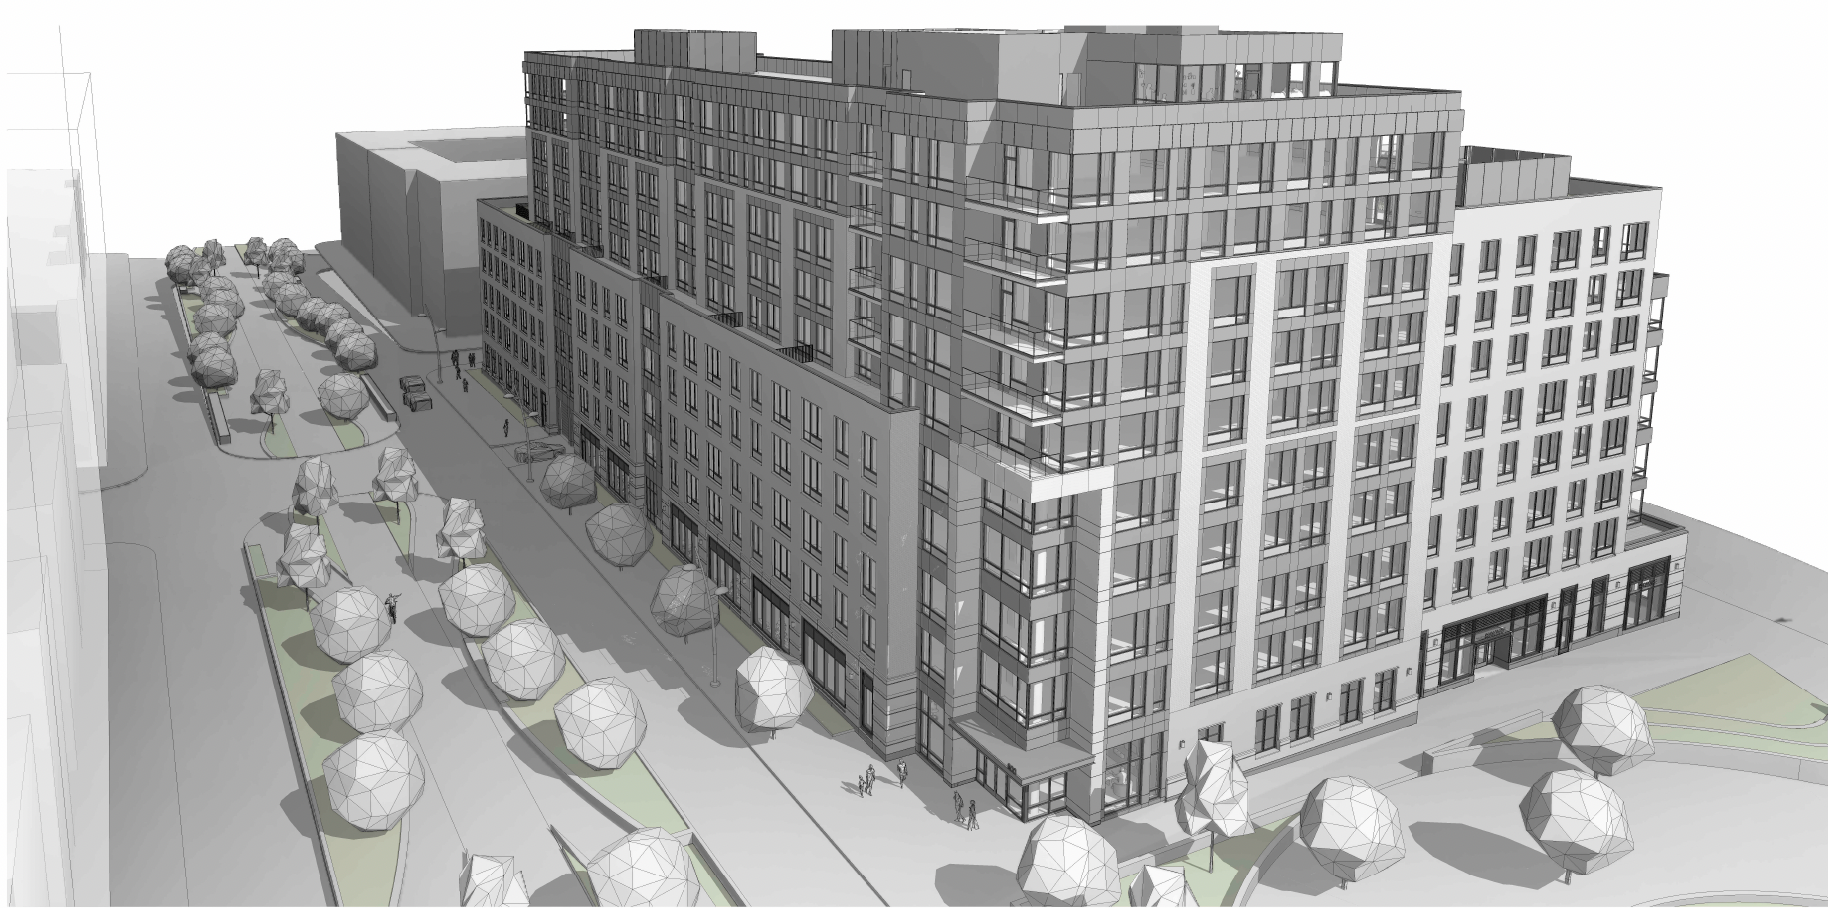
900 Garfield Avenue
Jersey City, New Jersey
Mixed-Use Development
Project Snapshot
Project Type: New Construction
Building: 10 Stories
Residential Units: 293
Affordable Units: 59
Retail: ±11,500 SF
Parking: 212 Spaces
Status: Permitting / Pre-Construction
Project Overview
A major mixed-use development featuring 293 residential units, including 59 affordable units, approximately 11,500 square feet of retail space, and structured parking.
Our Role
Permit Expediting • Prior Approvals & Agency Coordination
Project Scope
RAI Experts is coordinating the project's phased permitting process, including foundation and full-building permit submissions, prior approvals, municipal reviews, and permit issuance coordination.
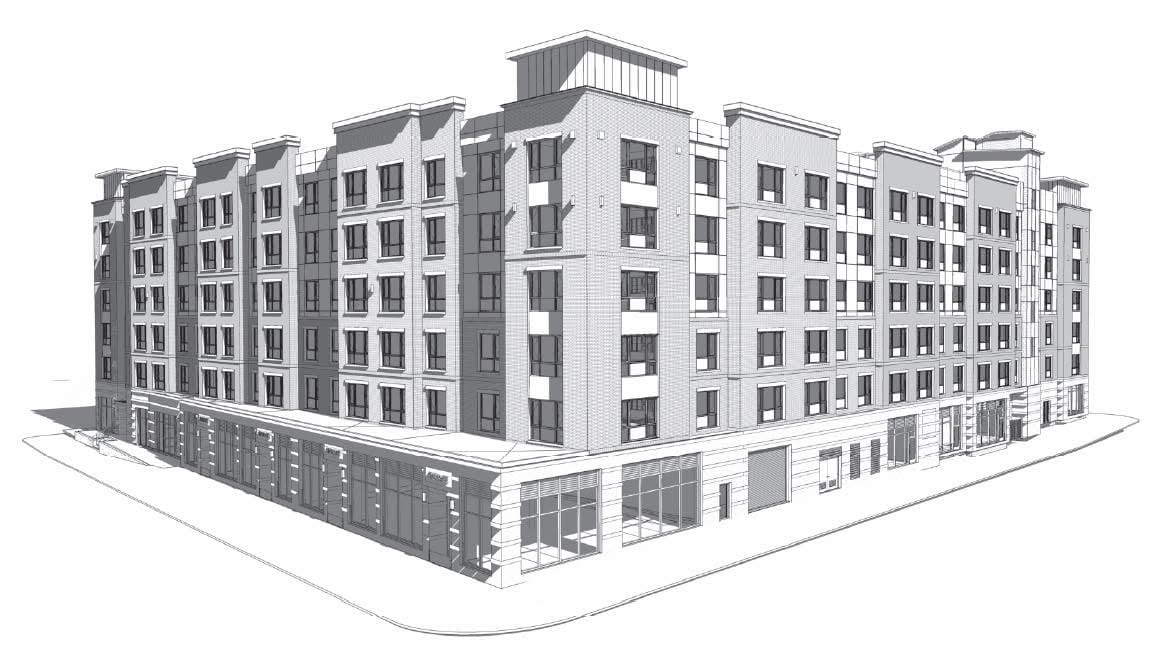
850 Garfield Avenue
Jersey City, New Jersey
Mixed-Use Multifamily Development
Project Overview
850 Garfield Avenue is a 6-story mixed-use residential development within Jersey City's Canal Crossing Redevelopment Area. The project includes 215 residential units, ground-floor retail, structured parking, residential amenities, bicycle storage, and rooftop amenity space.
The building is part of the larger Canal Crossing redevelopment, which combines residential, commercial, open-space, and infrastructure improvements into a multi-phase development.
Project Snapshot
Location - Jersey City, New Jersey
Development Type - Mixed-Use Multifamily
Building Height - 6 Stories
Residential Units - 215
Affordable Units - 43
Retail - ±6,818 SF
Parking - 68 Spaces
Bicycle Parking - 113 Spaces
These figures are stated in the approved Planning Board resolution.
RAI Experts' Role
Permit Expediting
Prior Approvals & Agency Coordination
RAI Experts provides permitting and approval coordination for the development, working with the project team and municipal agencies to manage requirements and advance the project through the permitting process.
Project Highlights
The building includes ground-floor retail along Garfield Avenue, podium parking, multiple residential amenity areas, a second-floor terrace, an enclosed rooftop amenity lounge, and roof deck.
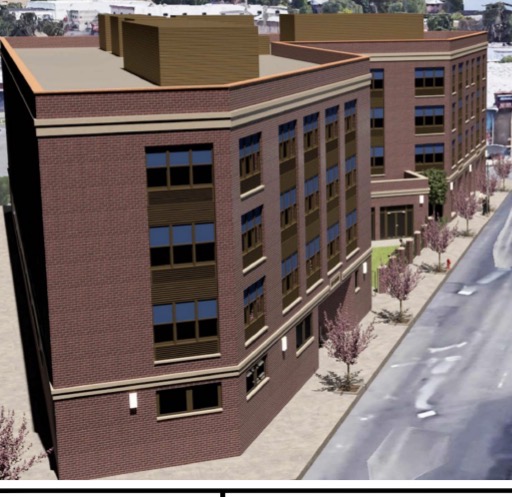
650 Grand Street
Jersey City, New Jersey
Mixed-Use Development
Project Snapshot
Project Type: New Construction
Building: 10 Stories
Residential Units: 293
Affordable Units: 59
Retail: ±11,500 SF
Parking: 212 Spaces
Status: Permitting / Pre-Construction
Project Overview
A major mixed-use development featuring 293 residential units, including 59 affordable units, approximately 11,500 square feet of retail space, and structured parking.
Our Role
Permit Expediting • Prior Approvals & Agency Coordination
Project Scope
RAI Experts is coordinating the project's phased permitting process, including foundation and full-building permit submissions, prior approvals, municipal reviews, and permit issuance coordination.
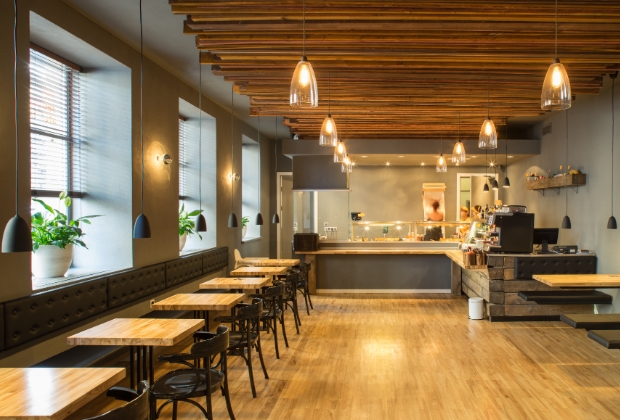
114 Brunswick Street
Jersey City, New Jersey
Restaurant Interior Build-Out
Our Role:
Permit Expediting • Project Management • Construction Management
Have a Project That Needs to Move Forward?
Whether you're navigating a permit, coordinating multiple agency approvals, working through zoning requirements, or managing construction, RAI Experts can help establish a clear path forward

Copyright @ RAI Experts, LLC / All Rights Reserved